Lines and polylines
LINE, PLINE with arcs and widths, RECTANG, POLYGON, XLINE and RAY.

2D CAD and drafting that runs in your browser. Lines and polylines, precise snaps, associative dimensions, hatches, blocks and layouts, with the DWG and DXF files you already use. Or download it for Mac and Windows.
Your drawings never leave your computer. Nothing to install.
Dimension styles, associative dimensions, tables, blocks and constraints come through, and you can save straight back. Plot to PDF, or export SVG and PNG for anyone without CAD.
Type them at the command line, with aliases, AutoComplete and keyword prompts, or pick them from the menus and toolbars.
LINE, PLINE with arcs and widths, RECTANG, POLYGON, XLINE and RAY.
CIRCLE by centre, 2P or 3P, ARC, ELLIPSE and SPLINE.
Endpoint, midpoint, centre, intersection, perpendicular, tangent and polar tracking.
TRIM, EXTEND, OFFSET, FILLET, CHAMFER, BREAK and JOIN.
MOVE, COPY, ROTATE, SCALE, MIRROR, STRETCH and rectangular or polar ARRAY.
Hot grips that cycle through stretch, move, rotate, scale and mirror.
Every DIM command with full dimension styles, and dimensions that follow the geometry.
TEXT and MTEXT with TrueType fonts, MLEADER and TABLE.
Pick-point boundaries with islands, patterns, solid and gradient fills.
BLOCK and INSERT, attributes and nested blocks.
Layer manager with freeze, lock and plot, linetypes, lineweights and colours.
Geometric and dimensional constraints that re-solve after every edit.
Paper-space layouts with scaled, locked viewports and per-viewport layers.
Page setups, PLOT and EXPORTPDF, plus SVG and PNG export.
Real SynCad screens with its sample apartment plan. Switch between them to see each part of the app.
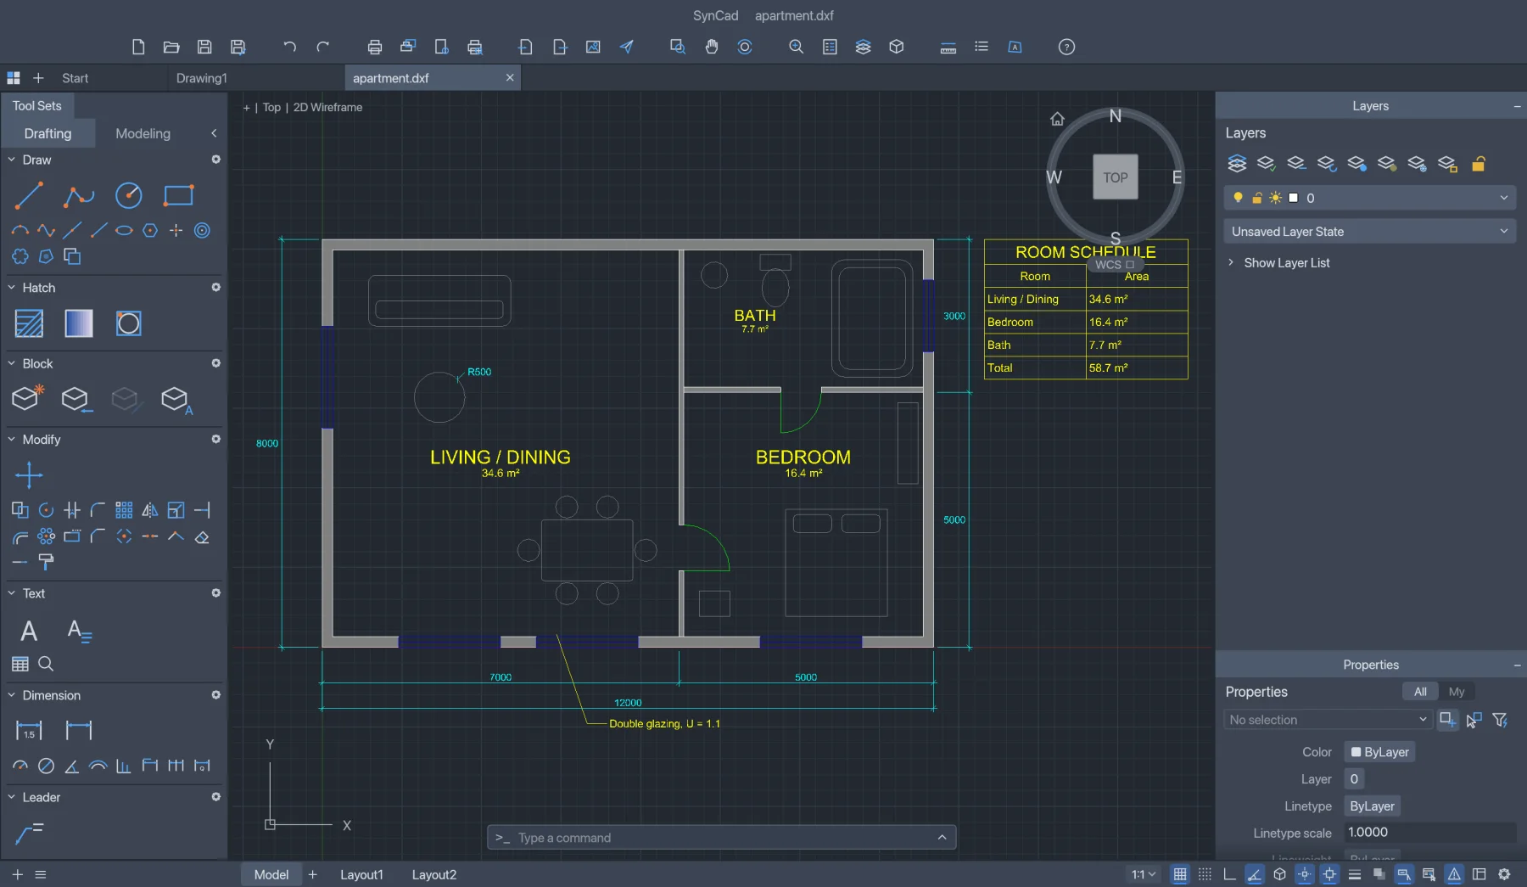
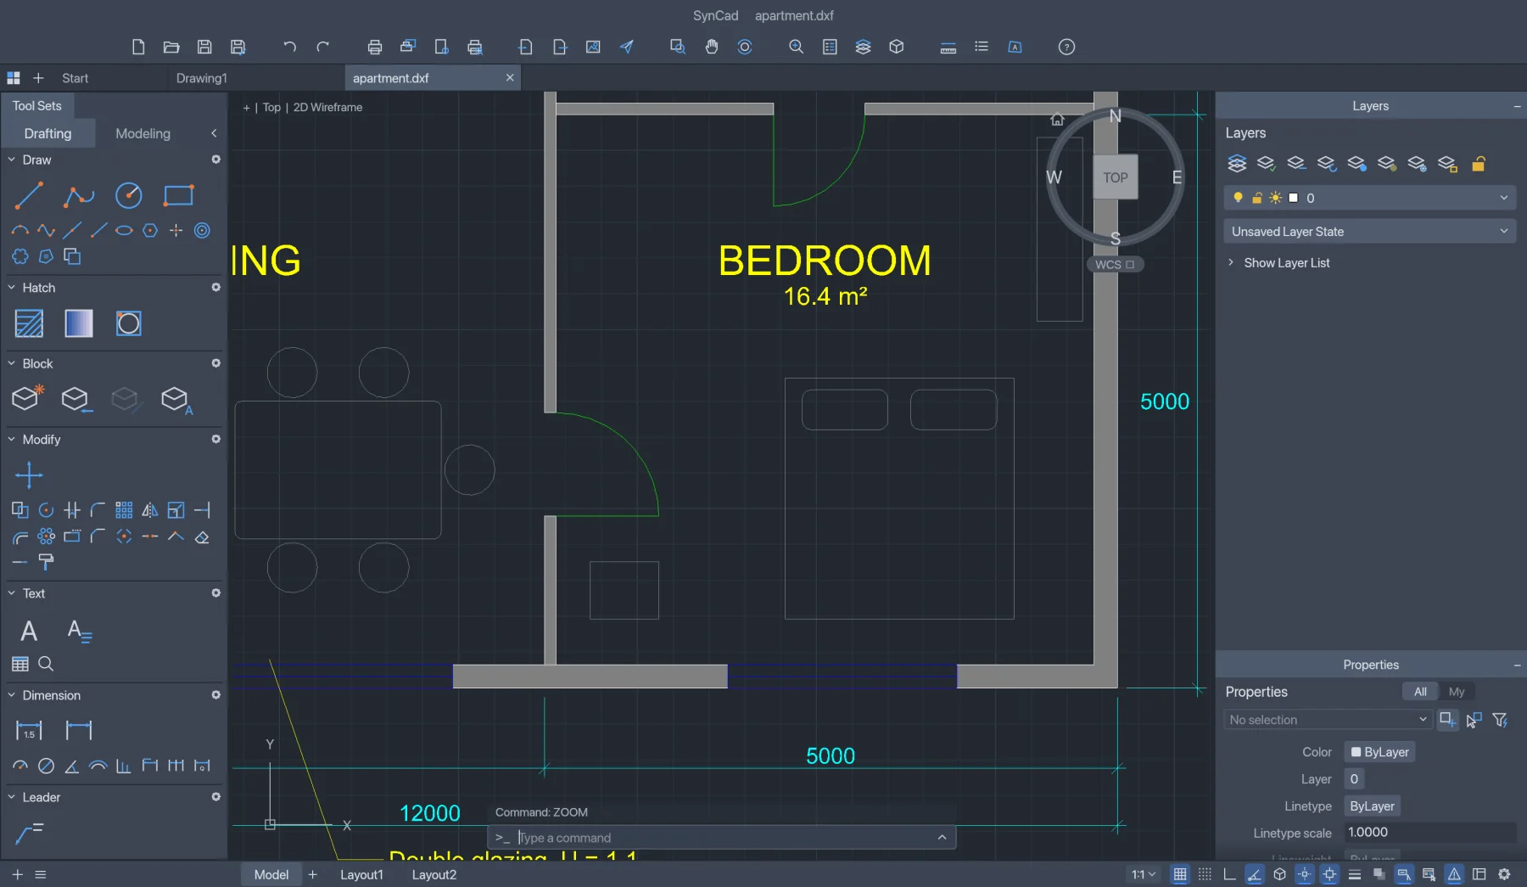
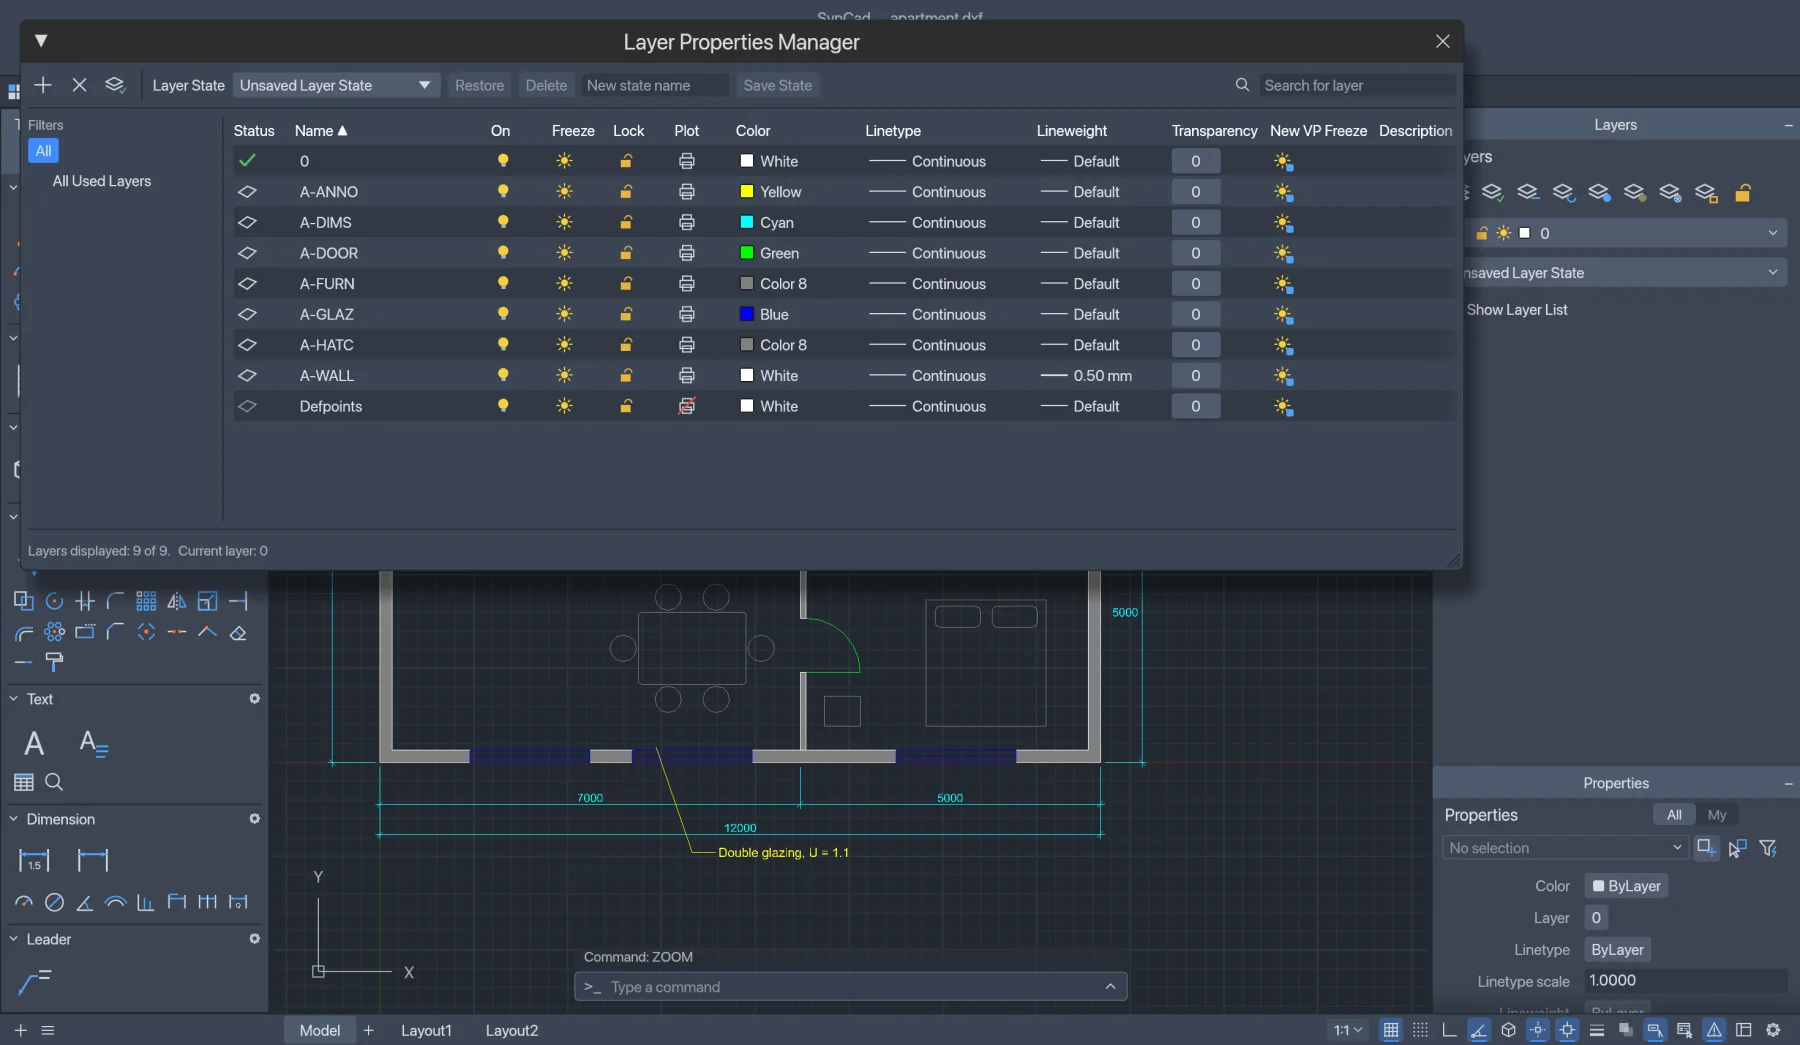
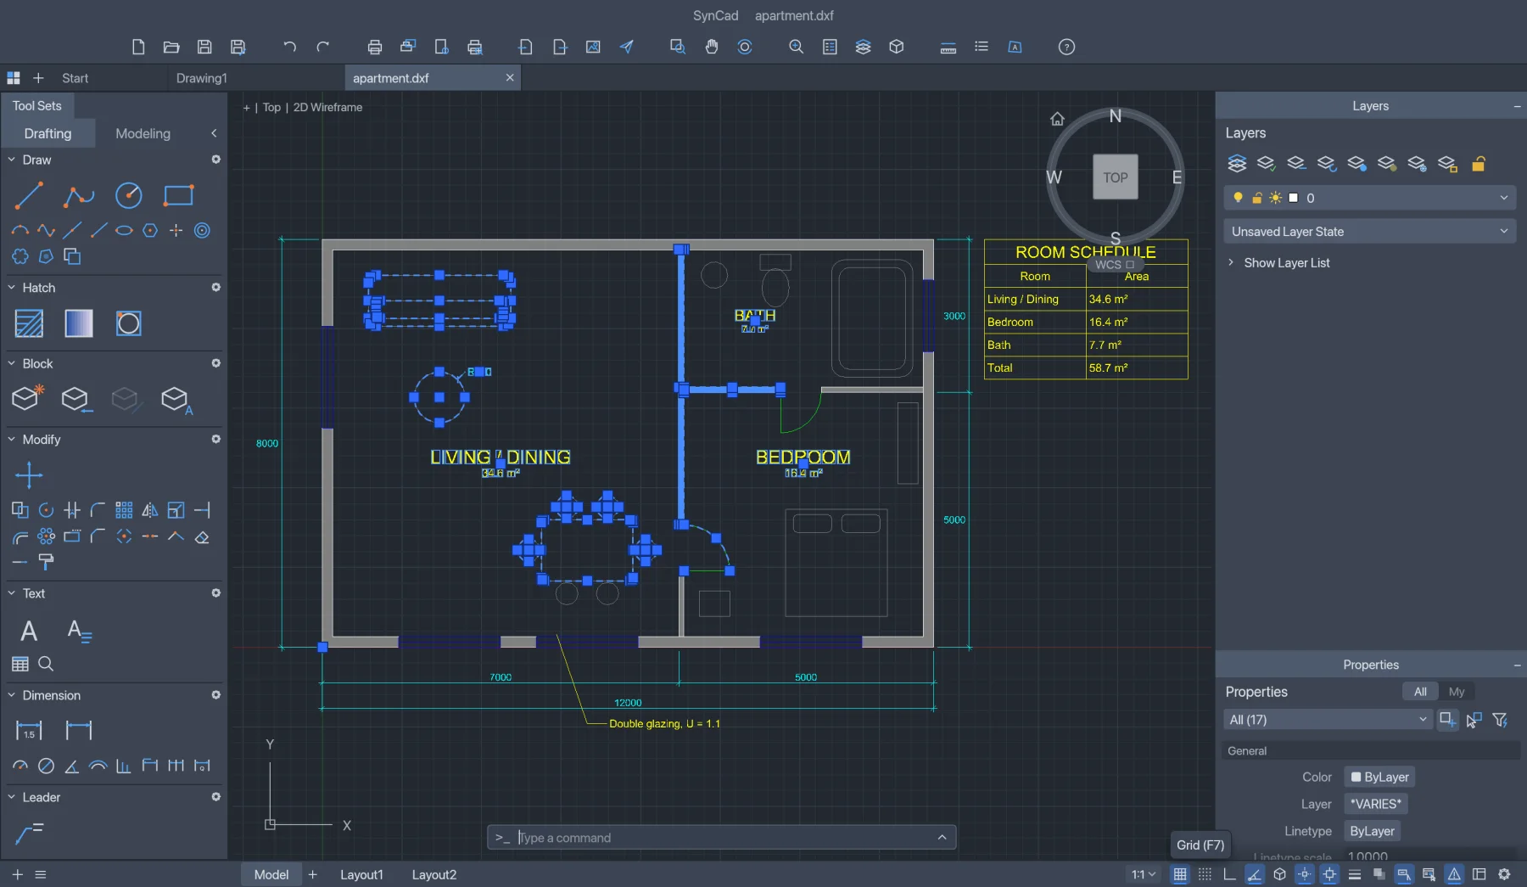
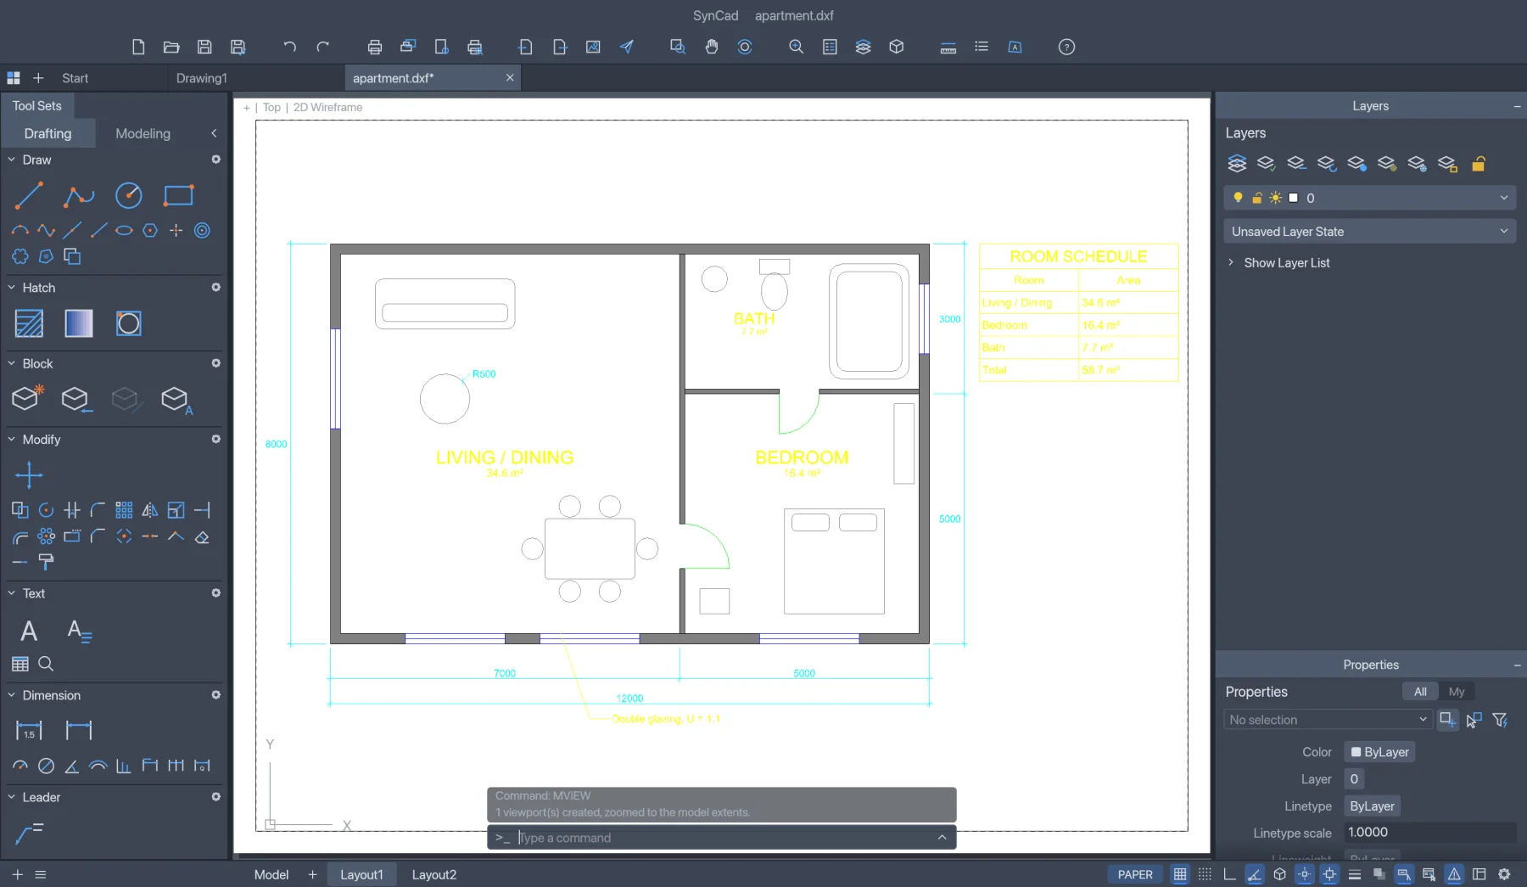
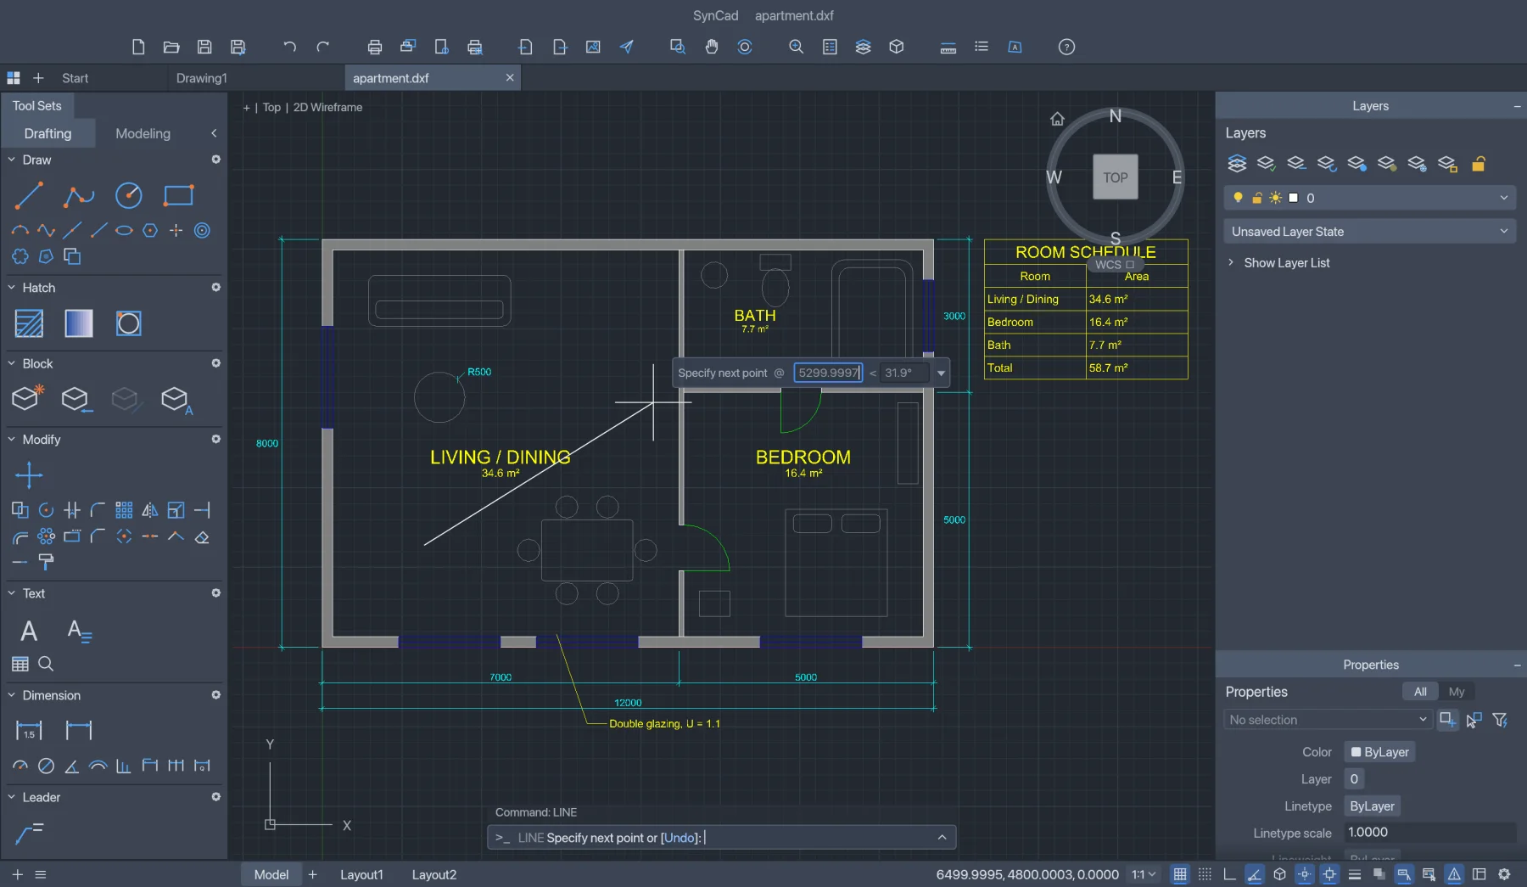
Plans, site layouts and client work stay on your own device. SynCad opens and edits files locally, in the browser or in the app.
The online version works on files inside your browser. Nothing is sent to us.
Once it has loaded, SynCad keeps working without an internet connection.
Nothing to sign up for, and no telemetry.
DXF and DWG in and out, so your work is never locked in.
Version 0.5.0, early preview. Free, with no account. The online version is the quickest way to start.
Yes. SynCad is free during its early preview, with no account and no watermark on plots.
SynCad is new and changing fast. 2D drafting, dimensioning and plotting work today; some advanced commands and 3D are not there yet. Keep a copy of important drawings.
Yes. DWG files open and save, and DXF from R12 to 2018 opens natively. A few object types SynCad doesn't model yet are kept but shown simplified.
No. The online version opens drawings straight from your computer and works on them in the browser. Nothing is sent to Syntera Labs.
Yes. SynCad uses the command names, aliases and prompts drafters already know, like LINE, TRIM, OFFSET and DIMLINEAR.
Chrome or Edge on a recent computer give the best results. For big drawings, use the Mac or Windows app.
Open SynCad in your browser. It's free, private and nothing to install.
Open SynCad →